
A considered arrival
Column placement, roof lines and finish colors are studied against the existing façade and driveway so the addition supports the property.
Architectural vehicle protection · Miami
A custom carport can protect vehicles from South Florida sun and weather while improving the arrival experience of the home. Obra Fina develops the structure as an architectural extension of the residence, with proportions, fabrication, lighting, drainage and practical access coordinated as one scope.
Discuss your project ↗︎
The design brief
Vehicle protection is the practical reason for a carport, but its daily impact is architectural. The structure becomes part of the front elevation, frames the approach to the home and changes what residents and guests see every time they arrive. That makes proportion, placement and finish as important as coverage.
We begin with the real movement around the property: vehicle turning, door swing, pedestrian access, driveway width and the relationship to gates, landscaping and the main entry. The roof plane, columns and screening are then developed around those constraints rather than forcing the site to accept a generic structure.
Lighting, drainage and electrical planning are incorporated early. When these systems are resolved with the frame, the completed carport can remain visually clean while supporting evening arrival, weather management and future charging needs.
Typical project scope
What we consider
Column placement, roof lines and finish colors are studied against the existing façade and driveway so the addition supports the property.
Vehicle movement, door clearance, walking paths and equipment locations are resolved before the structure is finalized.
Lighting, drainage and future electrical needs can be coordinated within the design rather than added visibly after construction.
Visual direction
Concept imagery makes scale, material relationships, lighting and the overall atmosphere easier to discuss. It gives the project team a shared visual reference while scope and selections are developed.
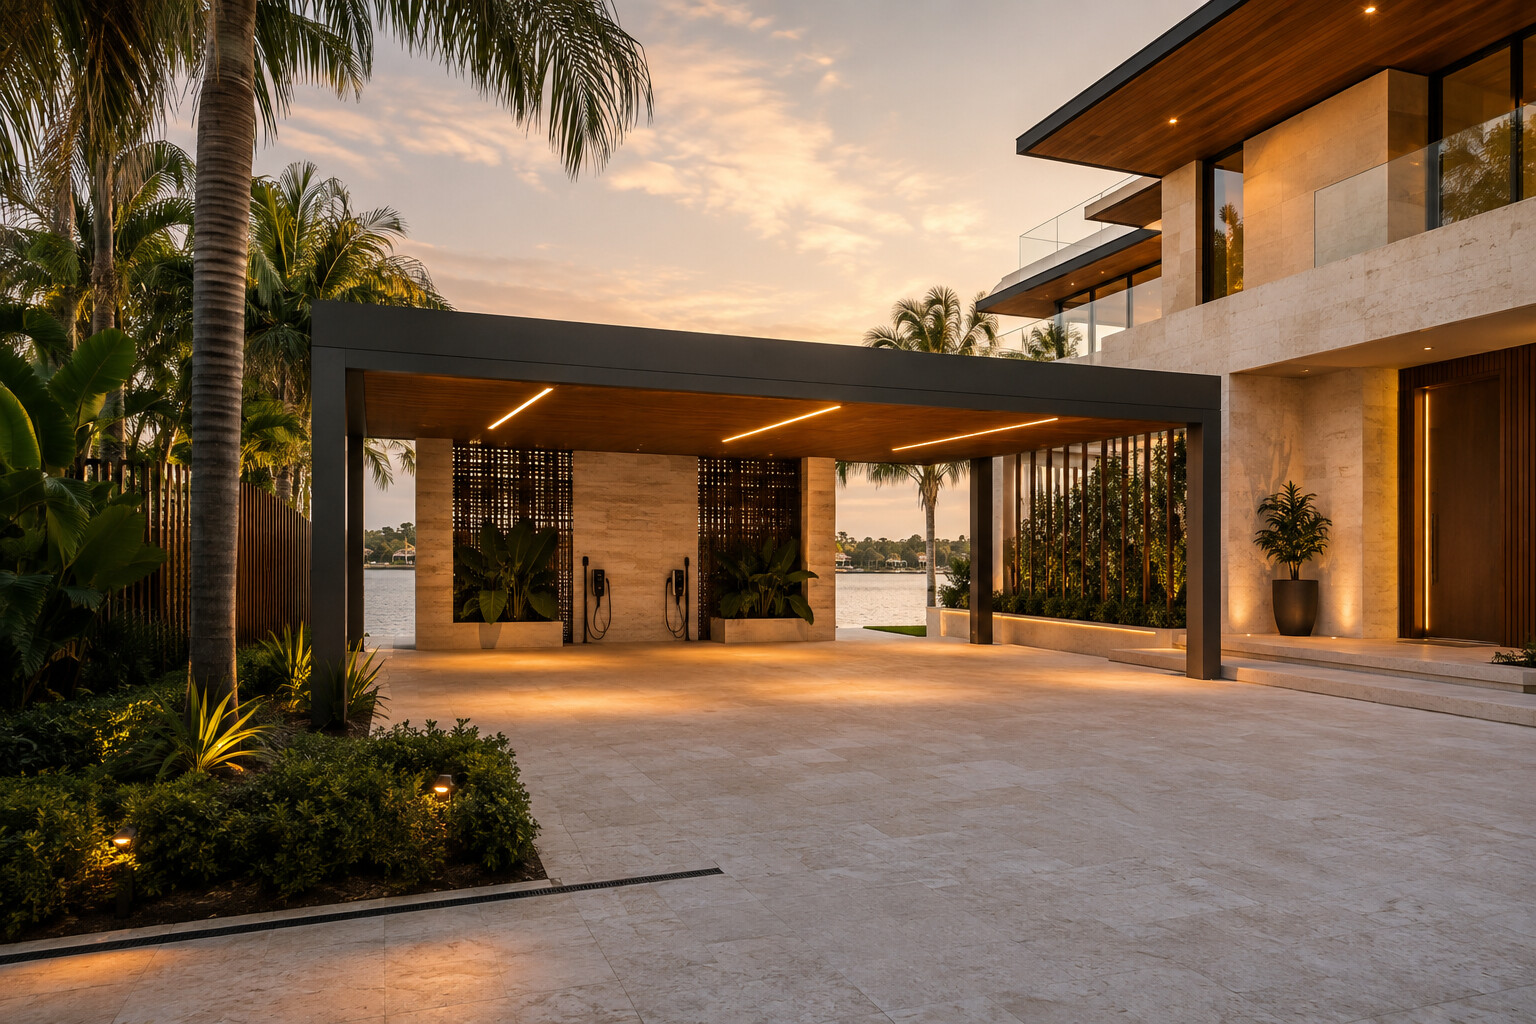
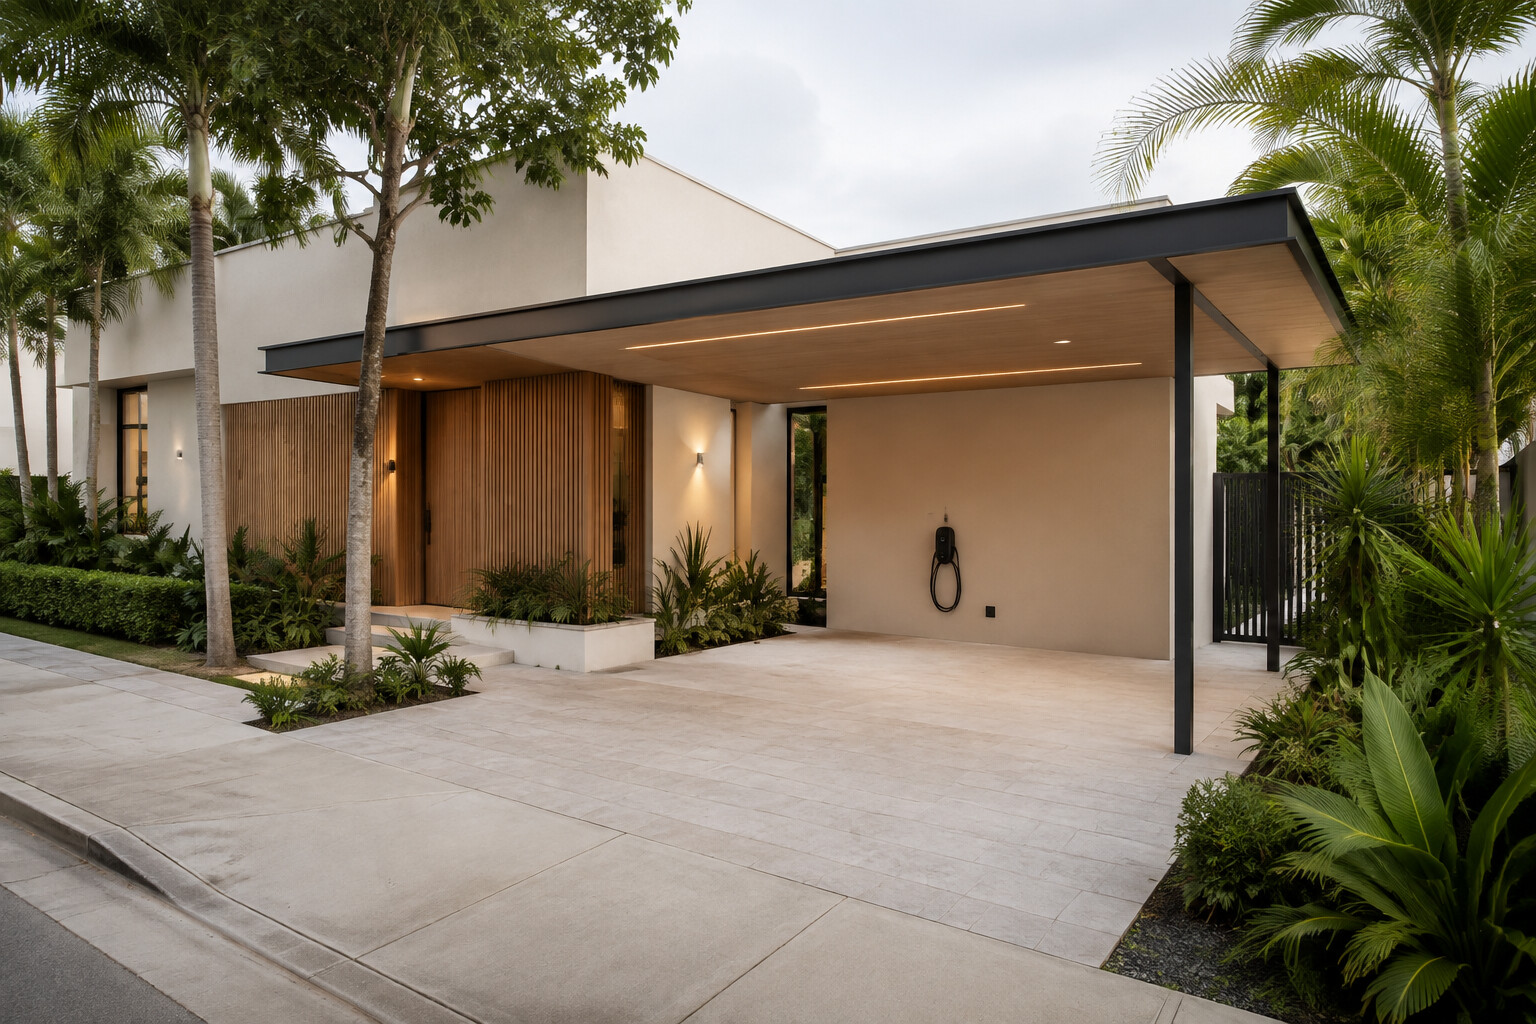
Concept visuals are used to communicate design direction. Completed project photography will be added as the portfolio grows.
Planning priorities
We account for turning paths, parking position, door clearance and daily entry so protection does not make the driveway harder to use.
Roof depth, column spacing and overall height are balanced against the residence, driveway and neighboring landscape.
Roof slope, collection points and drainage direction are considered as part of the form rather than treated as an afterthought.
Integrated illumination can support safe movement, vehicle access and a more welcoming relationship between the carport and front entry.
Materials + systems
Carports are highly visible and fully exposed. Structural and finish selections should therefore support both the engineering direction and the architecture of the property.
How projects move forward
Share photos of the existing area, the project location, inspiration and what needs to work better. We develop the direction, make the proposal visible, define the approved scope and coordinate the build.
Explore our process ↗︎Questions about carports
Yes. Obra Fina develops one- and two-vehicle concepts based on the available space, circulation needs and the architecture of the home.
Yes. Integrated lighting, controls and EV-charging provisions can be coordinated with the structure and surrounding electrical scope.
We consider each property individually, including access, exposure, driveway configuration and surrounding architecture. Share the location and site photos so we can assess the project.
Yes. Screening can be studied with the structure when it improves privacy, conceals equipment or creates a better edge between parking and the home.
Photos showing the driveway and full front elevation, approximate dimensions, vehicle count, gate conditions and the property location allow us to begin evaluating fit.